Most homes size a drain field by bedrooms and soil tests. The short answer to how big is a drain field: typically a few hundred to over a thousand square feet, depending on local code, soil loading rate, and daily design flow. Bedroom count starts the estimate, but perc test results finalize the footprint and layout.
Septic Tank Service Snellville helps owners keep drain fields working and avoid soggy yards. This guide keeps the math simple and the rules clear. You will learn the usual size ranges, what changes them, and how to check your own lot. For local rules in Georgia, always confirm with your health department.
Table of Contents
- What size drain field do most homes need?
- What factors change drain field size?
- How do bedroom count and daily flow convert into square footage?
- How do soil tests (perc and texture) affect the layout?
- What setbacks and code rules limit your drain field footprint?
- How can I find and measure my existing drain field on my property?
- When is a drain field undersized—and what are your upgrade options?
What size drain field do most homes need?
Most homes need a drain field sized to handle daily wastewater. “Drain field” (also called leach field or drainfield) is the soil area that filters effluent after the septic tank. Size is not one-size-fits-all. It changes with soil speed, bedrooms, and system type. Local code sets the minimum.
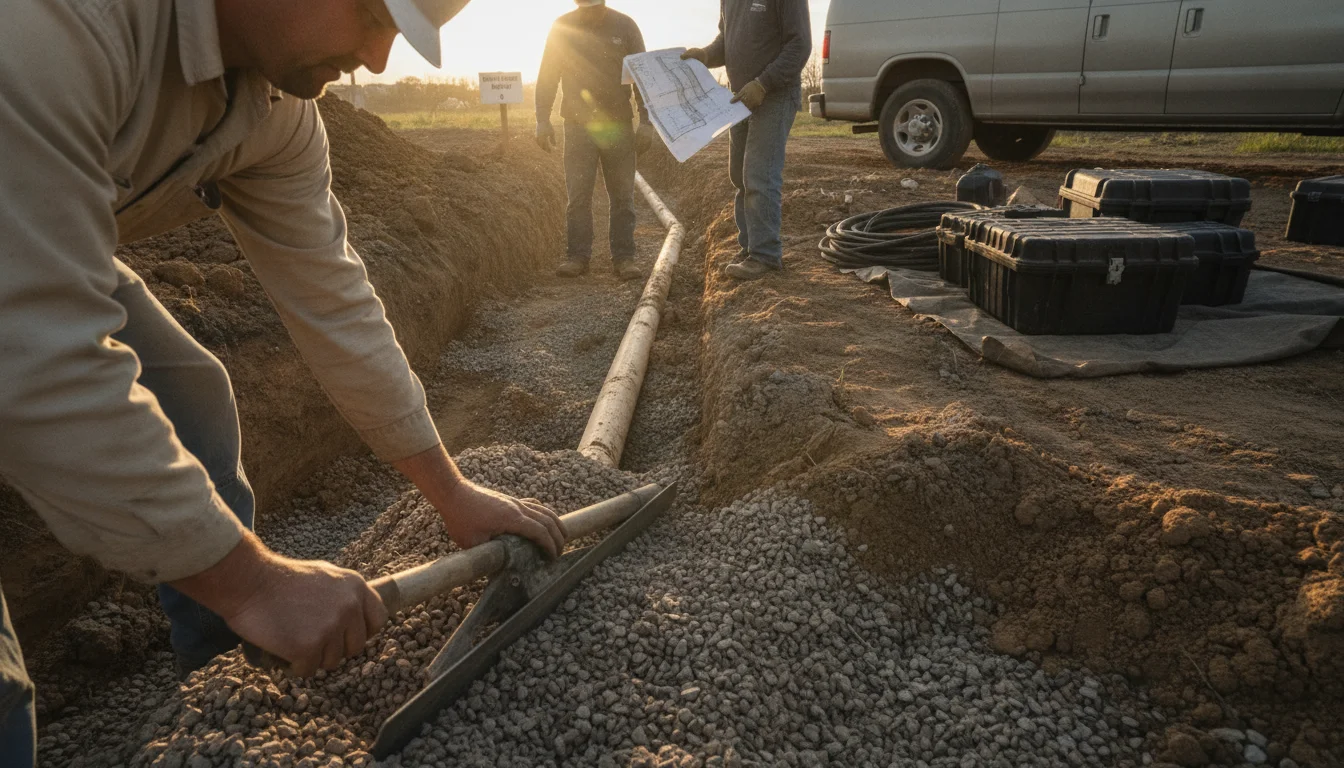
Many homes land in a range from a few hundred to over a thousand square feet. Smaller, sandy lots may need less total area. Tight clay soils may require more trenches or a larger footprint. Codes often begin with bedroom count and then apply soil loading rates. A soil loading rate is how many gallons per day the soil can accept per square foot.
Think of it like lanes on a road. Faster-draining soil needs fewer lanes to move the same flow. Slower soil needs more. Your health department or designer chooses the “lane width” based on your perc test. A perc (percolation) test times how fast water drops in a test hole; a shorter time indicates faster infiltration and a smaller required footprint.
You will also see two common layouts. Trenches are long, narrow lines that distribute effluent. Beds are wider areas where rows are grouped closer. Both spread effluent through gravel or chamber products. The required square footage still comes from the soil rate and the home’s daily design flow.
When in doubt, ask a pro to check flow, soil, and reserve area. Septic Services and Drain Field Repair pages explain how inspections and design checks work. Septic Tank Service Snellville can help with Septic System Installation if your current field has failed.
Typical square footage ranges
- Small homes with fast-draining sand: smaller fields
- Mid-size homes with loam: moderate fields
- Larger homes or tight clay: larger fields or more trenches
Quick reference by bedroom count
- 1–2 bedrooms: often the smallest fields
- 3–4 bedrooms: mid-range fields
- 5+ bedrooms: larger fields with added trench length
What factors change drain field size?
Drain field size shifts when soil, water use, or design changes. Soil that drains fast can accept more water per square foot. Slow soil needs more area. Daily flow rises with more people and fixtures. Tank size influences storage and separation but matters less than soil acceptance and daily design flow.
Codes may also adjust for climate and groundwater. A high water table sits near the surface and demands more separation. Separation is the distance from the trench bottom to the water table or restrictive layer. In wet settings, designers may raise the field or use pressure dosing to spread flow evenly.
Household habits have a real impact. Long showers, frequent bath fills, or laundry surges can push more water to the field. Low-flow fixtures and spacing laundry loads help a lot. A garbage disposal can increase solids, which may clog the field if the tank isn’t pumped on time. Routine septic tank pumping protects the leach field by limiting solids carryover.
System type changes sizing too. Gravity systems are simple and rely on slope. Pressure-dosed systems use a pump to even out distribution. Mound systems build a bed above existing grade with clean sand fill. Each configuration has code-defined loading rates.
Site constraints also matter. Setbacks to wells, streams, and buildings may push the field into a different shape or location. Narrow lots can require more but shorter trenches. Steeper slopes may change orientation. Your designer will fit the square footage into the safe area you have on site.
Snellville lots can vary from loamy backyards to pockets of clay, and those differences strongly affect sizing and layout. Local experience helps match the system to what your soil can handle.
Soil and percolation rate
- Fast perc (sandy): smaller area needed
- Moderate perc (loam): mid-size area
- Slow perc (clay): larger area and longer rest times
System design and household flow
- Gravity vs. pressure dosing
- Daily gallons from people and fixtures
- Water-saving steps that reduce needed area
How do bedroom count and daily flow convert into square footage?
Most codes use bedrooms to estimate daily flow because bedrooms represent potential occupancy. More bedrooms suggest higher daily water use. Daily design flow (gallons per day) is then divided by the soil loading rate (gallons per day per square foot) to determine the required drain field square footage.
Here is the plain idea. Select the daily design flow based on the bedroom count. Then use the soil loading rate from your perc test or soil report. Divide flow by rate to get the net square footage of trench bottom area or bed area. Designers then translate that area into trench length using the allowed trench width.
A “design flow” is a planning value. It is not the same as your fluctuating day-to-day use. Code values include safety margins to protect public health and groundwater. A “loading rate” is the amount of water soil can absorb without saturating and failing.
One more detail matters. Trench spacing and the number of lines distribute flow. Codes set trench width and spacing between lines. Chamber products may have different nominal widths but must still achieve the required total area. Your final layout will show total length, number of trenches, and all setbacks.
While you can do a rough check yourself, always verify with your local health department. Many post design charts. The U.S. Environmental Protection Agency explains onsite wastewater basics and design factors in its homeowner guides (EPA Onsite Wastewater).
Common code assumptions
- Bedrooms translate to a design flow
- Soil loading rate comes from perc or soil map
- Footprint equals design flow divided by loading rate
Example calculation step-by-step
- Note your bedrooms for design flow.
- Get your soil loading rate from your perc report.
- Divide flow by rate to find square feet.
- Convert area to trench length using trench width.
- Fit lines in the yard within setbacks.
How do soil tests (perc and texture) affect the layout?
A perc test measures how quickly water drains from a test hole. Soil texture is the mix of sand, silt, and clay. Texture and perc together set your soil loading rate. Clean, fast-draining sand needs less field area. Dense clay drains slowly and needs more.
Your tester may also record soil structure and seasonal high water. Seasonal high water is the level where soil shows past saturation. The field must sit above that level by a code-defined distance. If water is high, a mound or pressure-dosed system may be required.
Soil results guide placement. You want reasonably even ground, not too steep, and accessible for maintenance. The layout aims for level trench bottoms. Gravity systems require lines to be flat from end to end. Pressure systems use dosing to even out distribution.
Extremes need special care. In slow soils, larger areas and longer resting intervals help recovery. In very fast sand, additional treatment before the field can protect groundwater. Advanced treatment units can reduce effluent strength before dispersal.
For guidance on soil and perc testing, your county health department is the authority. The EPA’s homeowner resources offer plain-language background about soil and septic system function (EPA Septic Systems).
Interpreting perc test results
- Short times mean fast soak
- Long times mean slow soak
- The loading rate is set from these results by code
Choosing trenches vs. beds
- Trenches fit narrow lots and can vent well
- Beds group area in a compact zone
- The total area still follows the loading rate
What setbacks and code rules limit your drain field footprint?
Setbacks are the minimum distances from the field to features like wells, streams, homes, and property lines. They protect water resources and keep neighbors safe. Setbacks guide where the field can go on your lot. They do not change total required area but they do shape the layout.
Typical U.S. codes set distances to wells, waterways, buildings, and property lines. Some places add distances to trees or driveways. Many codes require the field to avoid flood zones and uncompacted fill. Always check local rules. Your county or state health department publishes current requirements, often with an onsite wastewater code summary.
Beyond setbacks, most codes require a reserve area. A reserve area is a second location on your lot for a future field. It must remain clear for potential repairs. Your designer proves that both the primary field and the reserve fit within setbacks. This protects your property for the long term.
In sensitive water areas, extra spacing or pre-treatment may be required. Near lakes or public wells, expect additional buffers. Some states call for upsizing in clay soils or restrictions on garbage disposal use. Plan field placement early in any addition or remodel to avoid surprises.
Your local code is the final word for Snellville and Georgia.
Typical U.S. setbacks
- Minimum distances to wells, streams, and ponds
- Offsets from buildings, property lines, and slopes
- Extra buffers in sensitive areas
Room for repair and reserve areas
- A mapped reserve area is often required
- Keep reserves clear of trees and paving
- Both areas must meet all setbacks
How can I find and measure my existing drain field on my property?
Start with records. Your health department may hold a septic permit, a design map, and final inspection notes. These often show the tank, lines, and setbacks. Title documents or real estate inspection reports can also help. If you have used Septic Services before, the company may have a sketch on file.
Walk the likely area. Look for greener strips during dry spells, shallow inspection ports, or raised mounds. A metal probe can help find gravel edges, but use care. Never dig deeply without utility locates. Call 811 before you dig to mark buried lines. A tank lid is usually found within a few feet of the house sewer exit.
A septic tank lid may be under shallow soil. To find it, trace the pipe path from the house. Tanks often sit 10 to 25 feet from the foundation in the yard. The drain field is typically located downhill from the tank. In older systems, lines may run straight and be set on level grade.
Use safe, simple checks. You can flush a dye tablet and watch for green strips in the yard as a visual clue. Do not open the tank without training: harmful gases and unstable edges are real hazards. When you need exact trench length, schedule a septic inspection. Trained techs can locate, measure, and map the layout.
If your original map is missing, a licensed pro can prepare a new as-built drawing. That documentation helps with any Septic System Repair or Drain Field Repair later. Keep a copy with your home records and share it with Septic Tank Service Snellville when planning work.
Where to get records and maps
- County health department septic records
- Previous inspection reports
- Installer or pumper service notes
Safe ways to confirm in the yard
- Call 811 before any digging
- Use shallow probing only
- Have a pro verify the full layout
When is a drain field undersized—and what are your upgrade options?
A field is undersized if it was built too small for the daily flow or the soil’s acceptance rate. It can also become undersized if the home later adds bedrooms. Typical signs are slow drains, odors, damp or spongy soil above the field, or frequent backups. A thick, bright-green thatch over lines can be another clue.
Check water-use habits first. Too much water at once can overwhelm even a well-designed field. Space laundry loads. Fix leaks. Use low-flow fixtures. Pump the septic tank on the schedule recommended by your local rules. Pumping does not fix a failing field, but it reduces solids reaching it.
If problems persist, testing and design review come next. A pro can check the tank, distribution box, and trench infiltration. In some cases, adding trench length or switching to pressure dosing can help. In tight soils, a new field in the reserve area or a mound system may be the right solution.
Permits are essential. Your health department must approve upgrades. They will review the soil report, design, and setbacks. Some jurisdictions allow chamber products that fit more effective area into a small footprint. Others may require advanced treatment before the field. A sound design protects groundwater and your yard.
Septic Tank Service Snellville provides Septic System Repair and Septic System Installation support, from site review to permits. Clear maps, correct sizing, and steady maintenance keep systems reliable for years.
Symptoms of an undersized system
- Slow drains and gurgling inside
- Wet spots or odors over the field
- Frequent pump-outs with little relief
Paths to correction and permits
- Add lines or change to pressure dosing
- Move to a reserve area or mound if needed
- Get permits and an updated as-built map
Key takeaways
- Bedroom count starts the sizing, but soil tests decide the footprint.
- Setbacks shape the layout and protect water and neighbors.
- Keep a mapped reserve area for future repairs.
- Regular pumping and smart water use protect the leach field.
- When in doubt, ask your local health department and a licensed pro.
Frequently Asked Questions
Q: How does a septic system work?
A: A septic tank holds wastewater and lets solids settle. Effluent then flows to the drain field, where soil filters and treats it. Helpful bacteria in the soil break down waste. Safe design and regular pumping keep the system healthy and prevent backups.
Q: How deep should a septic tank be?
A: Many tanks are set so the lid is just below grade for access. Depth varies by frost line, slope, and code. The field must keep required separation to groundwater. Your installer sets depths to meet local rules and to allow safe pumping and inspection.
Q: How do I find the lid to my septic tank?
A: Trace the sewer pipe from the house to the yard. Tanks are often 10 to 25 feet out. Use a probe to find edges gently. Look for risers or inspection ports. Check county records for a map. When unsure, schedule Septic Services to locate and expose the lid safely.
Q: Is there a list of things not to put in a septic tank?
A: Yes. Avoid wipes, grease, oils, paint, chemicals, and coffee grounds. These can clog pipes or harm bacteria. Use septic-safe paper and cleaners. Space laundry loads. Pump the tank on schedule to keep solids from reaching the leach field and causing failure.
Q: How big is a drain field for a small home?
A: Size depends on soil and code, not just home size. Some small homes in fast-draining sand need less area. Small homes in clay may need more. A perc test and local charts give the right square footage for your lot and soil.
Conclusion
Right-size your drain field with clear data: bedrooms, daily flow, soil tests, and setbacks. Keep maps on file and plan for a reserve area. For help with design checks, inspections, or upgrades Septic Tank Service Snellville is here to help.
If you are not sure which of these you are dealing with, it is worth having someone look at it before it turns into a bigger job. Get in touch with Septic Tank Service Snellville today and we will tell you where you stand.